
Rotational components fail quietly. A shaft running fractionally out of tolerance does not announce the problem. It transfers that error into the bearing sitting against it, which transfers it further into the assembly, and by the time something measurable happens, the source is three components back. That chain of consequence is why CNC turning services exist, and why the industries that depend on rotational precision treat machining quality as a load-bearing decision rather than a procurement checkbox.
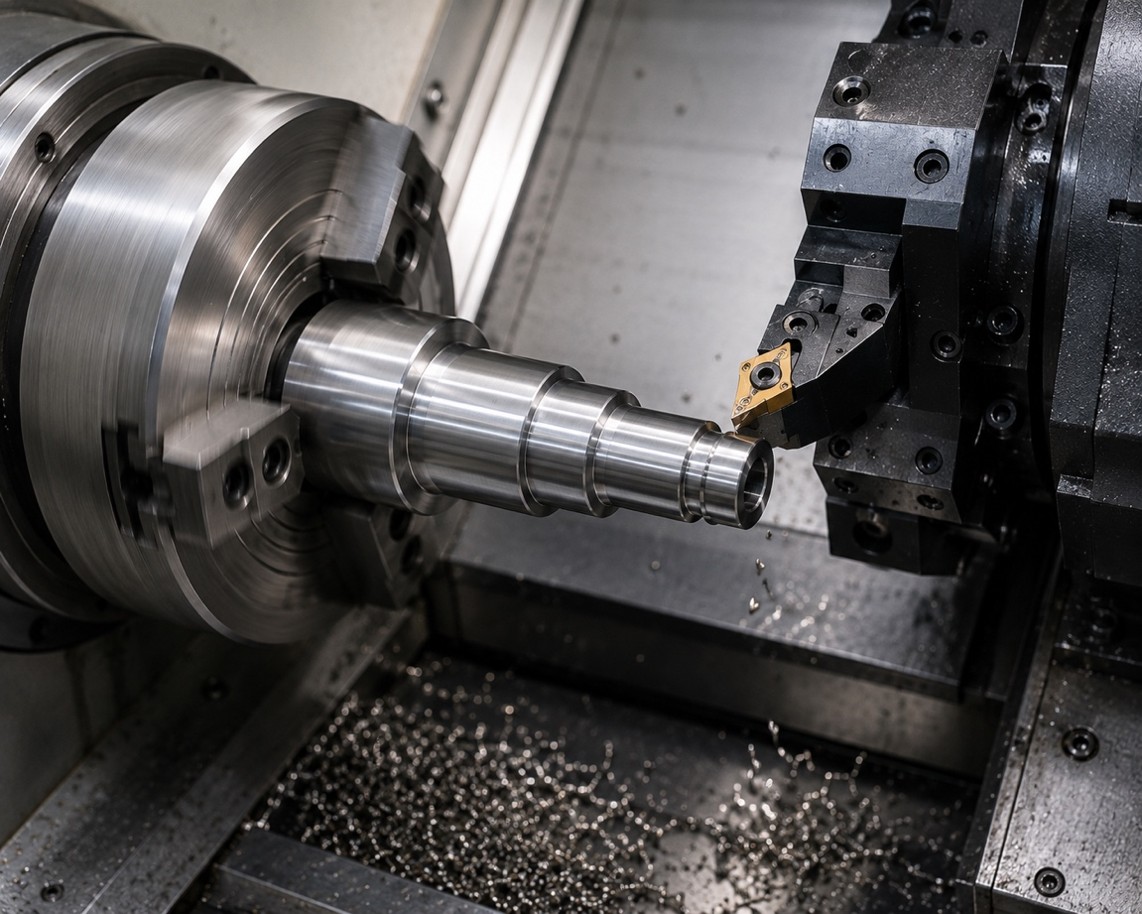
CNC turning uses a rotating workpiece shaped by a cutting tool mounted on a computer-controlled lathe. The workpiece spins whilst the tool removes material along programmed axes, producing cylindrical, conical, and symmetrical geometries with controlled diameter accuracy, concentricity, and surface finish. Manual lathe work has existed for generations. What changed is the level of control: digital programming now governs spindle speed, feed rate, cutting depth, and tool path with a consistency that manual operation cannot reliably reproduce at scale.
For oil and gas, marine engineering, energy systems, industrial automation, and aerospace support manufacturing, that consistency is not optional. It is a baseline requirement.
Where Rotational Precision Actually Matters
Shafts, bushings, valve stems, couplings, flanges, sleeves, hydraulic fittings, and precision pins all share one characteristic: they interact continuously with other components during operation. A shaft slightly outside its diameter tolerance shifts how a bearing seats against it. A threaded connector with inconsistent concentricity compromises the sealing surface it is supposed to maintain. A valve stem with a poor surface finish accelerates wear inside the pressure system it regulates.
None of these failures is dramatic at first. They develop gradually, and they develop because the machined geometry was never correct to begin with. CNC turning reduces that risk by holding dimensional accuracy across repeated production cycles, which means the tenth part of the machine holds the same geometry as the first.
What Modern CNC Turning Centres Actually Do
Basic turning covers facing, threading, grooving, drilling, boring, taper turning, and contour turning. Modern CNC turning centres add live tooling and multi-axis capability on top of that foundation, allowing secondary milling, drilling, and threading operations to occur within the same setup.
Every time a part leaves one machine and transfers to another, there is an opportunity for alignment variation to enter the finished geometry. A bore drilled in one setup, then threaded in a second, depends on how accurately the part was repositioned between them. When those operations happen inside a single CNC cycle, the relationship between features stays controlled by the machine rather than by the repositioning.
For components with tight positional requirements between multiple features, this is not a convenience. It is where dimensional accuracy is either protected or compromised.
Materials Behave Differently Under the Tool
Industrial applications rarely share identical operating conditions, and the materials going through a CNC turning operation rarely share identical machining behaviour either.
Stainless steel, carbon steel, aluminium, brass, copper, titanium, duplex stainless, super duplex, Inconel, Hastelloy, and engineering plastics such as PEEK, PTFE, Nylon, and Delrin all cut differently. Titanium generates heat at the cutting zone that accelerates tool wear if spindle speed and coolant delivery are not managed carefully. Inconel work-hardens at the cut surface, which changes how the next pass behaves if the feed rate is not adjusted. Engineering plastics deform under aggressive clamping pressure, meaning the fixturing itself can introduce dimensional error before the tool ever contacts the material.
The machining strategy has to be built around what the material will do under load. Spindle speed, insert geometry, feed rate, cutting depth, and coolant method all shift based on material behaviour. Poor decisions here do not always produce a visibly defective part. They produce a part that measures correctly at ambient temperature and drifts once installed in a thermal or high-load environment.
CNC Turning vs CNC Milling: Choosing the Right Process
These two processes solve different problems, and conflating them produces worse parts at a higher cost.
CNC turning suits components that are primarily cylindrical or rotational. The machining motion follows the part geometry naturally, which makes shafts, pins, bushings, valve stems, rollers, and cylindrical housings efficient candidates. CNC milling suits components with flat surfaces, deep internal pockets, structural profiles, or multiple machined faces that cannot be generated through workpiece rotation.
Many complex industrial assemblies require both. A shaft collar might be turned for its outer diameter and concentricity, then milled for a keyway slot or bolt pattern. Separating that decision by part geometry rather than machine availability is what keeps tolerances tight and production costs rational.
Inspection Is Not a Final Step
A tight tolerance machined without verification is a guess with good intentions. Inspection runs throughout a precision turning operation, not only at the end of it.
Reliable CNC turning operations carry out dimensional inspection, roundness and concentricity verification, surface finish analysis, thread inspection, and coordinate measuring machine checks to confirm positional relationships across the finished component. Material traceability systems document what was machined and when, which matters in sectors where certification requirements follow components into service.
Microscopic dimensional variation can affect large-scale industrial performance in ways that are difficult to diagnose after assembly. Identifying deviations before a part enters a system is how manufacturers avoid the downstream consequences: leakage, vibration, premature wear, and bearing failure that trace back to a dimension that was never confirmed.
Prototype Flexibility and Production Stability
One practical advantage of CNC turning is that the same digital programme that produces a prototype part can be adjusted without rebuilding physical tooling. Tolerance adjustments, geometry changes, and material substitutions happen through software rather than through a new fixture or die. That makes early-stage design iteration faster and less expensive, and it means the transition from a validated prototype to a full production run does not require a separate process development cycle.
Production batches benefit from the same underlying consistency. CNC programmes execute identical tool paths across every cycle, holding dimensional variation within the same range throughout a run rather than allowing it to drift as operator fatigue or setup variation would in manual machining.
Why the Process Remains the Industry Standard
Industrial systems increasingly demand tighter tolerances, better surface quality, and production consistency that holds across thousands of parts. CNC turning delivers on all three by combining digital machining control with high-rigidity equipment and material-specific cutting strategies.
From oil and gas components operating under continuous pressure to aerospace support structures requiring certified dimensional accuracy, rotational precision originates at the lathe. Whether it holds through the entire production cycle depends entirely on how that lathe is programmed, set up, and verified.
For enquiries, reach us as follows:
Email:
sales@offshoresynergy.ae
Phone:
+971 7 208 1300
Website:
www.offshoresynergy.ae
