
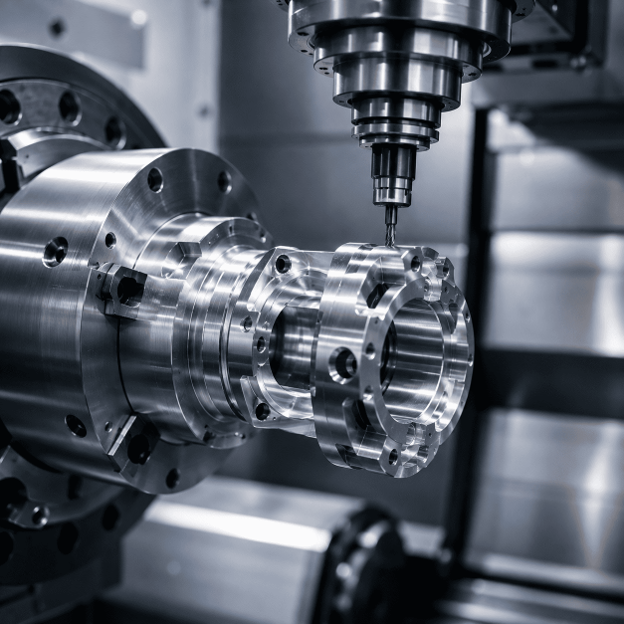
Most machined components are forgiving enough that a capable machine, reasonable tooling, and an experienced operator will produce acceptable results. Complex, high-tolerance machining is where that stops being true. The margin for error is measured in microns. A single compromised decision in the setup compounds into a scrapped component that took hours to reach. Thermal expansion becomes a real variable. The fixture design matters as much as the cutting parameters. This is not a specialist niche. Aerospace, medical devices, energy systems, and precision automotive all depend on components in this category every day.
What Actually Qualifies as High Tolerance Work
Tolerance is always relative to feature size and process. A 0.05 mm tolerance on a large fabrication is tight. On a CNC-turned shaft, the diameter is routine. High-tolerance machining, in a meaningful sense, is work in which dimensional, geometric, or surface-finish requirements push against the natural capabilities of the process involved.
In practice this means:
- Dimensional tolerances of 0.005 mm to 0.01 mm on critical diameters or bores
- Geometric tolerances including roundness, cylindricity, or flatness below 0.005 mm
- Positional tolerances between features at or below 0.01 mm
- Surface finish requirements below Ra 0.4 microns on sealing or bearing surfaces
- True position requirements on hole patterns where assembly depends on simultaneous fit
When several of these appear on the same component, difficulty does not add. It multiplies. Every process decision either protects the final result or quietly erodes it.
Why Geometry Makes Tolerances Harder to Hold
A tight-tolerance cylindrical component is demanding but manageable. The part holds well, cutting forces are predictable, measurement is straightforward. Complexity changes all of that at once.
Deep internal bores, intersecting cavities, thin walls, and multiple datum relationships create problems that do not exist on simple geometry. Clamping in one location distorts another. Long-reach tools deflect under load. Thin walls vibrate during cutting, producing chatter marks and dimensional scatter. Internal features cannot be measured until the part is released from the fixture, at which point in-process correction is no longer possible.
Each complication interacts with the others. Managing them requires planning that starts well before the machine is programmed.
The Fixturing Problem
In high tolerance machining, the fixture is not a passive holder. It is an active contributor to accuracy. Clamp too tightly, and the component distorts elastically during cutting, then springs back on release, shifting dimensions away from nominal. Clamp too loosely, and the part moves under cutting forces. Finding the strategy that holds securely without introducing distortion requires genuine understanding of component stiffness and the forces involved.
For thin-walled housings, aerospace brackets, and medical implants, custom fixtures designed specifically for the component are frequently the only reliable solution. Modular fixturing systems are generally flexible and cost-effective. They often cannot provide the location stability that complex high-tolerance parts demand.
Datum strategy is equally critical. The surfaces chosen as primary, secondary, and tertiary datums define the entire dimensional reference framework. If those datums shift between operations, tolerance accumulates in ways that are very difficult to recover. The datum strategy should be fixed before the first cut and maintained consistently through to final inspection.
Thermal Effects That Most Operations Underestimate
Steel expands at roughly 11 to 12 microns per metre per degree Celsius. Aluminium expands at approximately twice that rate. When a tolerance band is 0.01 mm, and the component is 200 mm long, a temperature change of 4 or 5 degrees is enough to move a dimension outside specification.
Thermal inputs arrive from multiple directions simultaneously. The machine structure warms as it runs, shifting its geometry relative to the cold condition. Cutting generates heat in the workpiece and the tooling. Handling a freshly machined component and measuring it immediately introduces error from hand warmth alone.
Controlled warm-up cycles before production cutting, temperature-stabilised inspection at 20 degrees Celsius, and allowing components to thermal-soak before measurement are not optional refinements in this type of work. Skipping them is a reliable source of non-conformance.
Cutting Tool Management at Tight Tolerances
Tool wear is continuous. In general machining, gradual wear is managed by periodic offset adjustment. In high tolerance work, the margin between conforming and non-conforming is narrow enough that wear must be tracked with considerably more attention.
A worn cutting edge generates more heat, deflects more under load, and produces a measurable difference in diameter compared to a sharp one. On a 0.01 mm tolerance band, the difference between a fresh insert and one approaching end of life can consume a significant portion of the entire allowance.
Reliable high tolerance operations set tool life limits based on measured dimensional output, not solely on manufacturer recommendations. They monitor dimensions at defined intervals through a run, track the trend, and change tooling before the process drifts outside specification rather than after it already has.
Hard Machining and Grinding for Final Dimensions
Components requiring both tight tolerances and high surface hardness present a specific challenge. The traditional route is rough machine, heat treat, then grind to final dimensions. Cylindrical and surface grinding remain the most capable processes for hardened steel where the finest tolerances and surface finishes are required.
Hard turning, using ceramic or cubic boron nitride tooling on hardened material, is a viable alternative for certain external diameters and faces. It can approach grinding capability on suitable features with greater geometric flexibility and without the setup complexity of a grinding operation. Where grinding wheel access is physically restricted, hard turning is sometimes the only practical option.
The choice between them depends on feature geometry, tolerance requirement, surface finish specification, and batch size. Neither is universally superior.
Inspection Built Into the Process, Not Bolted On at the End
The final CMM inspection confirms whether a part meets the specification. It cannot recover a component that has already been machined incorrectly. In complex, high-tolerance work, inspection must run through the process, not wait until the end.
A first-article inspection before a production run confirms that the setup is capable. In-process gauging during critical operations catches dimensional drift before it becomes scrap. Intermediate checks after operations that affect datum surfaces confirm the reference framework is intact before subsequent features are machined relative to it.
Actual measured values, not pass-or-fail stamps, are what give a precision operation the process feedback needed to identify trends and maintain control throughout a production run.
What Separates Operations That Get This Right
Complex and high-tolerance machining is a test of process discipline before it is a test of machine capability. The equipment is necessary. It is not sufficient.
Operations that consistently produce difficult components correctly share one characteristic: every decision is made deliberately, with a clear understanding of its impact on the final result. Fixturing is designed for the component. Thermal effects are managed. Tool life is tracked against output. Inspection is continuous. When something unexpected occurs, the cause is understood before production resumes.
That discipline is not visible in a factory tour. It becomes evident in conformance rates, delivery reliability, and the longevity of components once in service.
For enquiries, reach us as follows:
Email: sales@offshoresynergy.ae
Phone: +971 7 208 1300
Website: www.offshoresynergy.ae
