
There is a gap between a component that meets drawing dimensions and one that performs reliably across thousands of operating cycles in a demanding environment. That gap is where precision component manufacturing lives. It is not simply about tight tolerances. It is about understanding why those tolerances exist, what they protect, and how every decision in the manufacturing process either preserves or erodes that intent.
Precision manufacturing is not a single process. It is a discipline applied across turning, milling, grinding, and finishing operations, governed by metrology, material knowledge, and process control.
What Precision Component Manufacturing Actually Means
The word precision is used loosely in manufacturing. In a meaningful technical context, it refers to the ability to produce components repeatedly to defined dimensional, geometric, and surface finish specifications, with tolerances typically measured in microns rather than millimetres.
A precision component is not necessarily complex. A simple cylindrical shaft held to a diameter tolerance of 0.005 mm across a production run of five hundred parts is a precision component. So is a five-axis aerospace bracket with compound angular features and positional tolerances of 0.01 mm between datum surfaces. What they share is the requirement for controlled, repeatable, verifiable accuracy.
The distinction between precision and general machining lies in the level of process discipline. General machining produces parts to acceptable tolerances. Precision manufacturing produces parts to defined tolerances, consistently, with documented evidence that the specification has been met.
The Role of CNC Turning in Precision Component Production
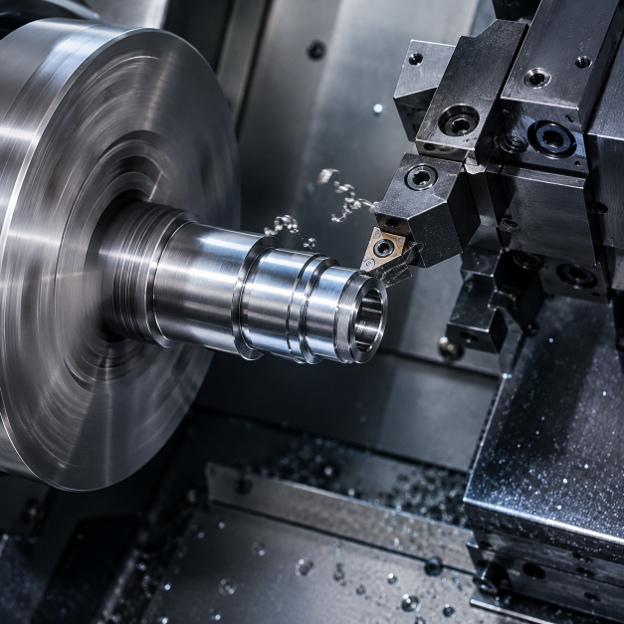
CNC turning is the foundation of precision component manufacturing for rotationally symmetrical parts. A workpiece is held in a chuck or between centres, rotated at a controlled speed, and material is removed by a fixed cutting tool moving along programmed axes.
The precision in turning is driven by several converging factors: machine geometry, spindle runout, tool condition, cutting parameters, thermal stability, and workholding rigidity. Each variable contributes to the final result. Managing all of them simultaneously and consistently across a production run is what separates a precision turning operation from general-purpose work.
Components produced through CNC turning include:
- Hydraulic and pneumatic valve spools requiring fine bore and diameter tolerances
- Bearing journals where surface finish and roundness directly affect service life
- Spindle shafts for electric motors and gearboxes
- Medical cannulas, bone anchors, and implant components in titanium or cobalt-chrome
- Fuel system components in aerospace where leak-free sealing depends on surface geometry
- Precision pins, bushings, and spacers used as reference elements in assemblies
For these components, dimensional accuracy is not a quality preference. It is a functional requirement.
How CNC Milling Contributes to Precision Manufacture
Where turning addresses rotationally symmetrical geometry, CNC milling handles prismatic components, complex contoured surfaces, and features that cannot be produced on a lathe. CNC milling uses a rotating cutter to shape a fixed or precisely positioned workpiece, moving across the required axes to create the desired geometry.
With modern five-axis CNC milling, the tool can reach the component from multiple directions, enabling the machining of curved faces, angled features, and complex surfaces with greater control. This capability is central to the precision manufacture of components such as:
- Aerospace structural ribs and frames with tight angular and positional tolerances
- Injection mould tool inserts requiring mirror-quality surface finish and precise cavity geometry
- Medical device housings and implant trial components
- Turbine and compressor blades with complex aerofoil profiles
- Precision fixtures and jigs used as reference tooling in assembly
- Electronic enclosures and housings where mating faces must align within microns
The challenge in precision milling is controlling deflection, vibration, and thermal growth during cutting. Long-reach tools, thin walls, and hard materials all introduce variables that must be anticipated and managed through toolpath strategy, cutting parameter selection, and fixturing design.
Material Selection and Its Effect on Achievable Precision
Material choice directly constrains the achievable precision and the process discipline required to achieve it.
Aluminium alloys machine freely, hold tight tolerances, and are forgiving of minor process variations. They are the easiest materials in which to achieve and maintain precision across a production run.
Steel alloys vary considerably. Low-carbon steels are soft and prone to built-up edge on cutting tools, which can affect the surface finish. Medium and high-carbon steel machines are more predictable but generate higher cutting forces. Hardened tool steels require grinding rather than conventional cutting for final dimensions.
Stainless steels, particularly austenitic grades such as 316L, work-harden readily during cutting. Maintaining sharp tooling, consistent feed rates, and adequate coolant delivery is essential to holding tolerances in these materials. Interrupted cuts and tool dwell both increase the risk of dimensional instability.
Titanium alloys present a different set of challenges. Low thermal conductivity concentrates heat at the cutting edge, accelerating tool wear. Cutting speeds must be conservative, coolant delivery must be high-pressure and consistent, and toolpaths must avoid rubbing. Achievable tolerances are tight, but process control requirements are proportionally higher.
Nickel superalloys, such as Inconel 718, are among the most demanding materials in precision manufacturing. Work hardening, high cutting forces, and rapid tool wear all require tightly controlled processes, premium tooling, and careful workpiece inspection between operations.
Metrology: the Process That Confirms Everything Else
Precision manufacturing without rigorous metrology is not precision manufacturing. It is an optimistic machine. Coordinate measuring machines verify three-dimensional geometry against CAD nominal data, confirming positional tolerances, angularity, profile, and datum relationships that cannot be checked with hand gauging. Surface profilometers measure Ra, Rz, and other finish parameters to confirm that functional surface requirements have been met. Roundness and cylindricity instruments verify form on turned components where geometry affects bearing fit or sealing performance.
In a properly run precision manufacturing operation, inspection is not a final gate. It is integrated into the process. In-process gauging on CNC machines, first-article inspection before production runs, statistical process control on critical dimensions, and final CMM verification together form a measurement chain that gives genuine confidence in the product.
Process Control Factors That Determine Consistency
Holding a tolerance on one part is a different problem from holding it on five hundred. The factors that affect consistency across a production run include:
- Thermal growth in the machine structure as it warms up during operation
- Cutting tool wear and its effect on diameter, surface finish, and edge geometry
- Workholding consistency, particularly jaw force variation in chuck-held components
- Coolant temperature and its effect on both the workpiece and the machine
- Raw material variation in hardness, microstructure, and residual stress
Precision manufacturers address these through controlled warm-up cycles, tool life management, torque-controlled workholding, temperature-stabilised inspection environments, and material certification with incoming inspection.
Why Precision Component Manufacturing Demands More Than Machine Capability
The machine is necessary but not sufficient. A high-specification CNC machine in the hands of an undisciplined process will not consistently produce precision components. Conversely, a well-understood, tightly controlled process on a capable but modest machine will outperform expensive equipment running without process discipline.
What precision component manufacturing ultimately requires is the combination of capable equipment, appropriate tooling, controlled materials, disciplined process management, and independent verification. Each element supports the others. Remove one, and the precision claimed on the drawing becomes aspirational rather than guaranteed.
For the industries that depend on precision components, that distinction is not academic. It is the difference between a part that works and one that fails.
For enquiries, reach us as follows:
Email: sales@offshoresynergy.ae
Phone: +971 7 208 1300
Website: www.offshoresynergy.ae
